Revere Wood Flooring installs engineered hardwood flooring in Revere, MA and across the surrounding cities including Chelsea, Nahant, Winthrop Town, Everett and Malden, with more than 20 years of work behind it. Engineered wood is what we reach for when solid hardwood is the wrong answer — over a concrete slab, below grade, on radiant heat, or in a condominium unit where the assembly under the floor is written into the bylaws.
It is also the product most often sold badly. An engineered floor is a real wood surface over a stable core, and the only number that matters long term is how thick that wood surface is. A thin veneer is a floor you replace; a thick one is a floor you can sand once and keep. We measure and tell you which one you are looking at before anything is ordered.
Revere makes that conversation routine rather than academic: 4,875 of the city’s 24,139 housing units sit in buildings of fifty or more, and another 18.1 percent of the stock was built in 2000 or later. That is a great deal of concrete, a great deal of occupied space below, and a great many trusts with an opinion about what may go down.
Where Engineered Wood Beats Solid Hardwood
Concrete Slabs And Below-Grade Rooms
A slab passes moisture upward all year, and solid hardwood laid on one cups, gaps and eventually fails. Engineered material handles the same conditions because its layered core resists the dimensional movement that destroys a solid floor. We test the slab, specify a vapor retarder and install a product rated for below-grade use rather than assuming the room is dry because it looks dry.
Radiant Heat And Dimensional Movement
Radiant systems put a floor through a temperature cycle that solid hardwood responds to by shrinking and gapping across the room. An engineered board moves far less under the same cycle, which is why nearly every radiant installation we do is engineered. The product still has to be approved by its manufacturer for radiant use, and the system commissioned and run before the floor goes down.
Condo Units Over Occupied Space
In a stacked building the floor is also somebody else’s ceiling. Engineered material installed over a specified acoustic underlayment, often floating rather than fastened, is the assembly most trusts will accept and the one that keeps the neighbors below out of the conversation. We read the requirement before ordering, because a compliant floor and a noncompliant one can look identical in the showroom.
Reading An Engineered Floor Before You Buy It
Wear Layer Thickness And Refinishing
The wear layer is the real wood above the core, and it sets the floor’s whole lifespan. A thick sawn layer can take a sanding, which means a floor you keep through two owners; a thin sliced veneer cannot take one, which means a floor you replace. We quote against the actual layer thickness and say plainly what it will and will not allow later.
Core Construction And What Holds The Veneer
Plywood cores with cross-laid plies hold flat and hold a fastener; high-density fiberboard cores are cheaper, heavier and far less tolerant of moisture. The core decides how the floor behaves in a damp basement or against a slab, and it decides whether it can be nailed at all. That is a specification question we settle before you pick a color.
Prefinished Versus Site-Finished
Prefinished boards arrive with a cured factory finish, install fast and are walkable immediately, which suits a rental turnover inside a tight window. Site-finished engineered flooring is sanded and coated in place, giving a continuous surface with no micro-bevel lines and an exact match to an adjoining floor. The schedule usually decides this, and we lay out both timelines before you choose.
Installation Methods And What Decides Them
Glue-Down Over Concrete
Over a slab the floor is bonded directly with a moisture-control adhesive, which gives the most solid underfoot feel of any method and no hollow sound. The slab has to be flat, clean and within its moisture limit first, and getting there is often the larger part of the job. Adhesive spread over a slab that failed its test is how a whole floor debonds two years later.
Nail-Down And Staple-Down Over Wood Subfloor
Where there is a wood subfloor, engineered material with a suitable core can be fastened conventionally. Cleats flex slightly with the board and staples grip harder, and the right choice depends on board width, core type and subfloor thickness — the wrong one splits tongues on install or produces squeaks two winters later. We match the fastener to the product rather than to what is already in the gun.
Floating Floors And Sound Underlayment
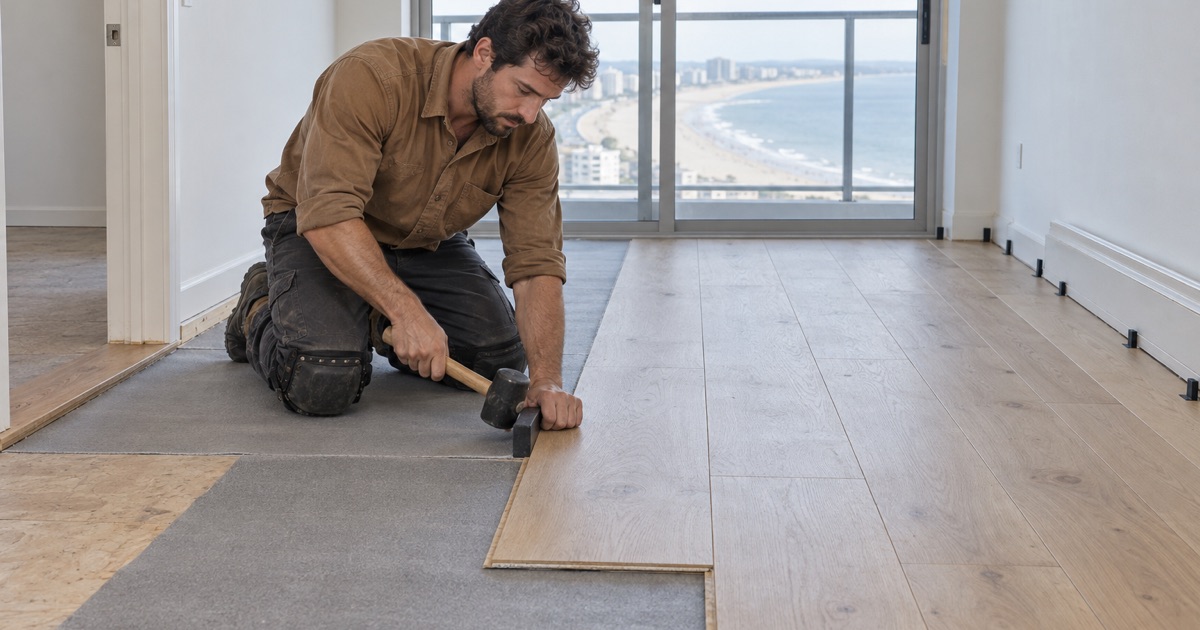
A floating floor is not fastened to the substrate at all; it locks to itself and rests on an underlayment. That is the method when a slab cannot be penetrated, when an acoustic layer is required, or when the substrate is marginal. Expansion gaps at every wall and vertical obstruction are non-negotiable here, because a floating floor that is pinched at the perimeter buckles.
Moisture, Acclimation And Building Rules
Slab Testing And Vapor Retarders
We test slab moisture before specifying anything and record the reading, because it determines the adhesive, the retarder and sometimes whether the job should happen at all. A vapor retarder is chosen against that number rather than added as a default. Skipping the test is the most common reason an engineered floor over concrete fails, and it is entirely avoidable.
Acclimation On Site Before Installation
Flooring is delivered ahead of installation and left to reach equilibrium with the room it is going into, with the heating or cooling running as it will in service. Boards installed straight off a cold truck in February move once the room comes up to temperature. We take moisture readings on delivery and again before the first board goes down.
Condominium Bylaws And Underlayment Requirements
Under M.G.L. c.183A a condominium’s bylaws govern what a unit owner may install, and many Massachusetts trusts specify permitted materials, a required underlayment, and sometimes a rug coverage requirement. We obtain the association’s written requirements before ordering material and install to them. A unit owner who installs first and reads afterwards can be required to take the floor back up at their own cost.
Our Step-by-Step Engineered Hardwood Flooring Process
Site Assessment And Substrate Testing
We check the substrate type, flatness and moisture, measure every room, and identify any transition to an existing floor that has to be matched. In a stacked building we collect the association’s requirements in the same visit, because those requirements can rule out a product entirely.
Specification And Written Quote
You get a written scope naming the product, its wear layer, the core type, the installation method, the underlayment and the transitions, with a fixed price against it. Anything that is substrate correction rather than flooring is listed separately so the cost of the slab or the subfloor is visible.
Delivery, Acclimation And Preparation
Material is delivered and acclimated on site while the substrate is prepared — leveling, cleaning, retarder and underlayment as the specification requires. Moisture readings are taken again at the end of this stage and before installation begins.
Installation, Trim And Handover
The floor goes down by the specified method with expansion gaps maintained at every wall and obstruction, then reducers, thresholds, nosings and baseboard or quarter round finish the perimeter. We walk the floor with you, hand over the maintenance schedule for that specific finish, and tell you what the wear layer will allow in ten years.
- 20+ Years on New England Floors
- Free Written Estimates
- Dustless Sanding